Fence consent in Auckland
Building-consent exemptions do not remove the need to comply with the Building Code, Auckland Unitary Plan, overlays, road-safety rules or pool-barrier requirements.
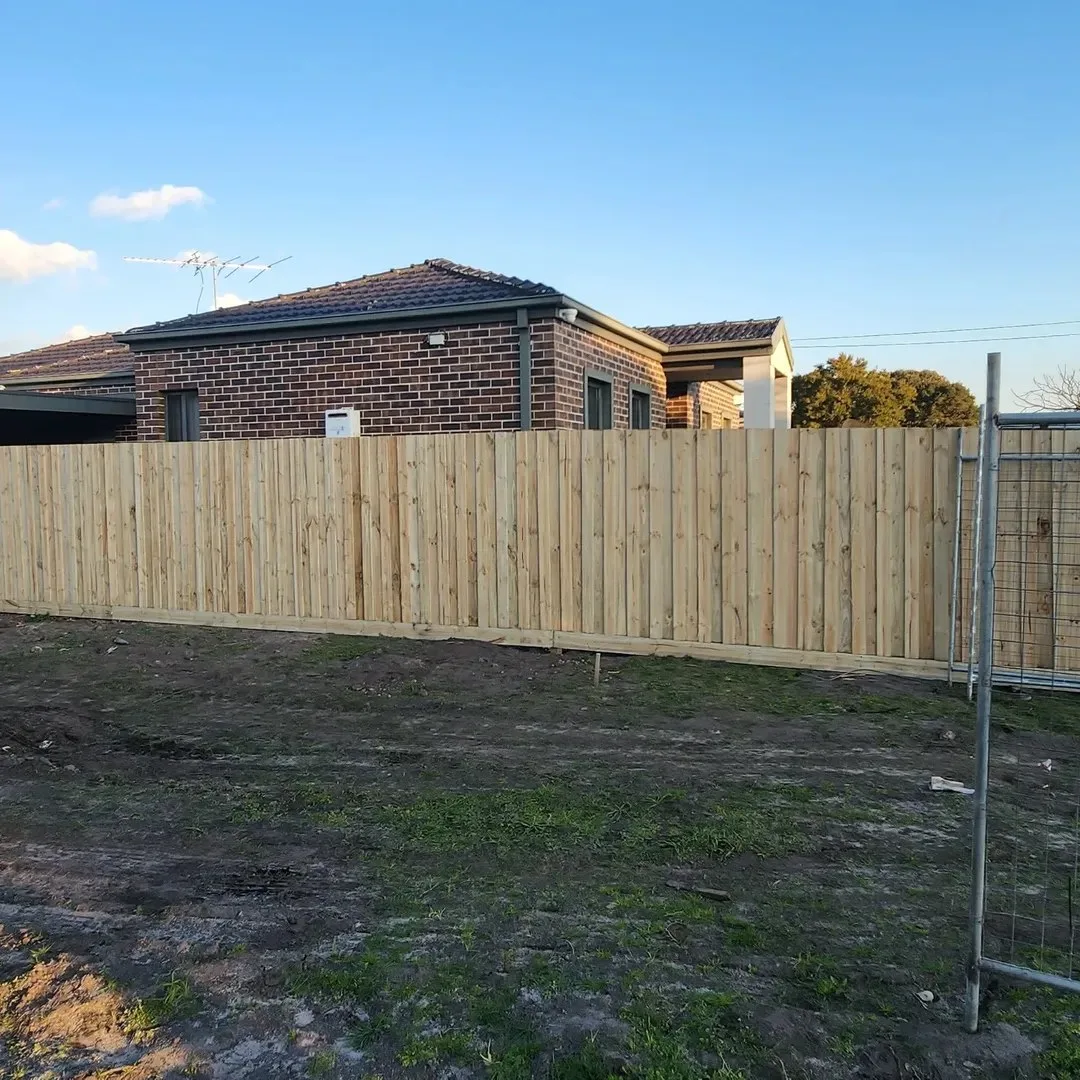
Last reviewed: 2026-08-12. Many ordinary fences at or below 2.5 m do not require a building consent, but that is only the national building-consent starting point. A resource consent, pool-barrier consent or specialist assessment may still be required in Auckland.
Start by naming the consent you are checking
“Do I need consent?” is ambiguous because building consent and resource consent answer different questions. Building consent deals with building work and Building Code compliance. Resource consent addresses the Auckland Unitary Plan and site-specific planning controls. A project can pass one test and fail the other.
| Check | Typical question | Where to verify |
|---|---|---|
| Building consent | Does Schedule 1 exempt this fence work? | MBIE Building Performance and Auckland Council building team |
| Resource consent | Does height, opacity or location comply with the zone/overlay? | Auckland Unitary Plan and Council planning team |
| Pool barrier | Does the complete barrier comply with Building Code F9? | Building Act/F9 and Auckland Council pool process |
| Boundary process | Is the line agreed and has the Fencing Act process been followed? | Survey/title evidence, agreement and legal guidance |
Building-consent exemption for ordinary fences
Schedule 1 exemption 21 covers building work connected with a fence or hoarding not exceeding 2.5 m in height above the supporting ground. MBIE explains that the vertical measurement is taken between the top and the ground directly below. The exemption does not cover a fence or hoarding used to restrict access to a residential pool.
Exempt work is not an exemption from good construction. The owner remains responsible for Building Code compliance where applicable and for ensuring the exemption actually fits the project. A tall, heavy, wind-exposed or structurally connected fence may justify professional design even where the paperwork exemption appears available.
Resource consent is a property-specific Auckland check
The Auckland Unitary Plan can control fence height and visual permeability, especially near road boundaries. Zone rules are only the first layer: overlays, precincts, designations, consent notices and earlier resource consents can alter what applies. Auckland Council also notes that work may need resource consent even when building consent is not required.
Check the property rather than asking whether “Auckland allows a two-metre fence”. Provide location, height, material, opacity, ground levels and road relationship. If the proposal infringes a boundary standard and affected-party approval is available, Council guidance describes a Deemed Permitted Boundary Activity route in some circumstances; that is not automatic and does not replace any required building consent.
Projects that need separate treatment
Residential pools and spas
Pool barriers sit outside the ordinary fence exemption. Pools capable of holding 400 mm or more of water generally require a compliant physical barrier, with specific provisions for qualifying small heated pools. Barrier layout, gates and climbability must be assessed together. Use the pool fencing regulation guide.
Fence above or attached to retaining
Show existing and proposed ground levels, retained height and the fence connection. The retaining work may have its own consent and engineering questions, and the combined structure can create loads or fall hazards that an ordinary fence guide does not resolve.
Heritage, special character and other overlays
An overlay or precinct can add controls beyond the underlying zone. Confirm the mapped constraints and do not assume that replacing an old fence in the same location automatically authorises the same height, material or appearance.
Road boundaries and visibility
Solid fences near streets and vehicle crossings can trigger planning or safety concerns. Include the driveway, footpath and sightline context in the drawing.
A useful consent enquiry
Council can answer a precise proposal faster than an abstract question. Prepare:
- the property address and legal description if available;
- a site plan marking the proposed line and distance to road, pool, retaining and buildings;
- elevations or sections showing height relative to supporting ground;
- material, opacity or gap, gate operation and any change of level;
- the relevant zone, overlay, precinct and consent-notice information;
- photographs that show the street, boundary and retaining interfaces.
Four consent examples
Ordinary 1.8 m rear boundary fence: often exempt from building consent, but still check planning, title, boundary and neighbour obligations.
2.3 m solid front fence: below the national 2.5 m building threshold, yet potentially outside Auckland road-boundary planning standards.
1.2 m glass pool barrier: physically lower but excluded from the ordinary exemption because it restricts access to a residential pool.
Privacy screen fixed above retaining: requires a joined-up view of ground levels, retaining work, structural connection, total height and planning controls.
After the rules are clear
Do not seek contractor prices for an uncertain height and layout. Confirm the permissible envelope, then use the fence cost calculator and send the same drawings to each contractor. Material pages such as Privacy Fencing Auckland and Pool Fencing Auckland can then be compared within a valid brief.
Authoritative sources
- MBIE — Schedule 1 fence and hoarding exemption guidance
- Auckland Council — Build a fence
- Auckland Council — exempt work and resource-consent warning
- MBIE — residential pool safety and F9
This page explains the checking pathway and is not a consent decision or legal advice.