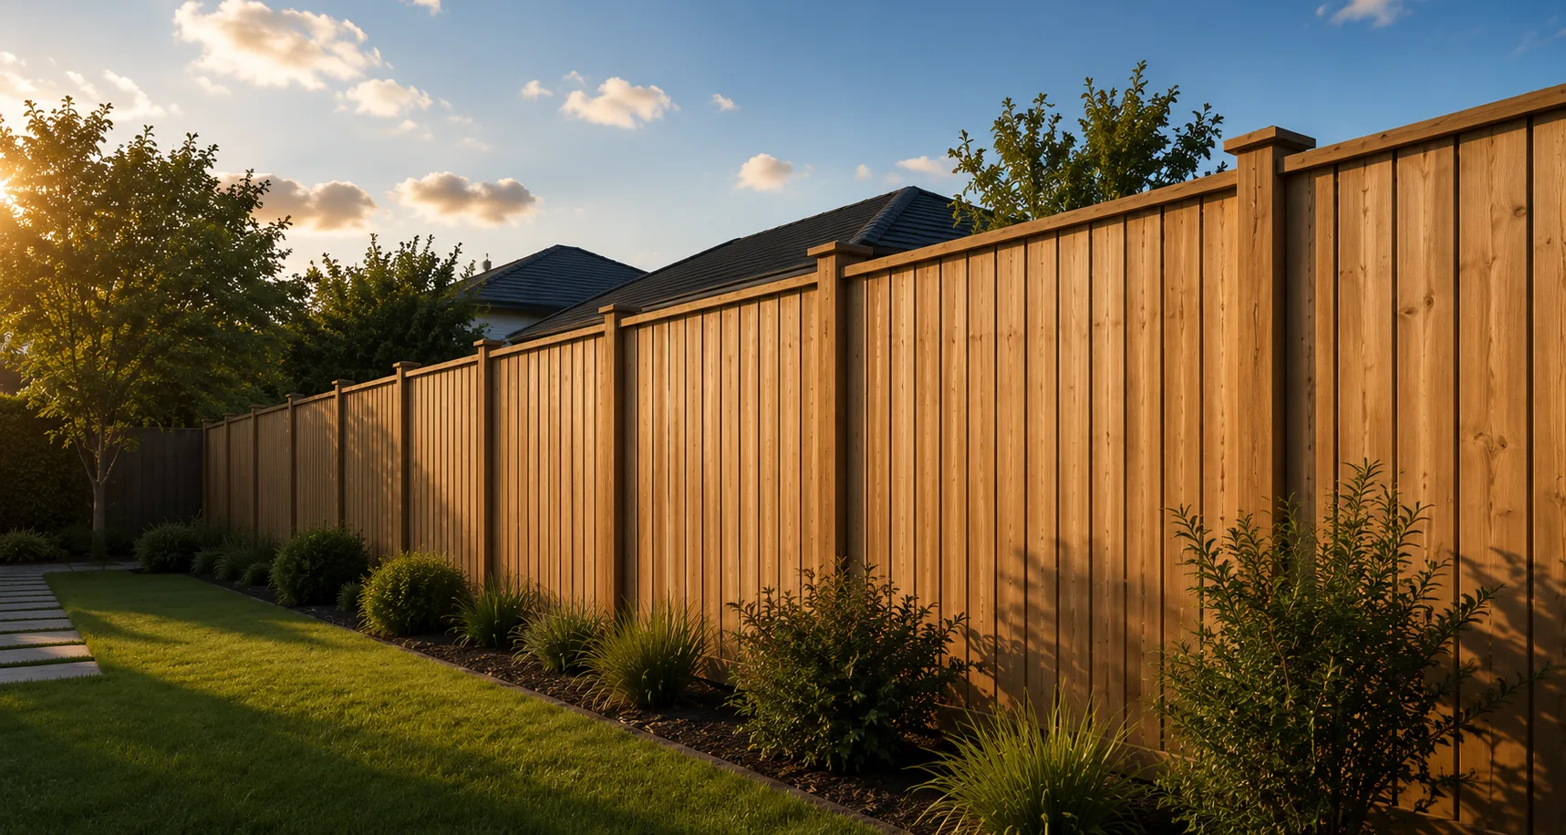
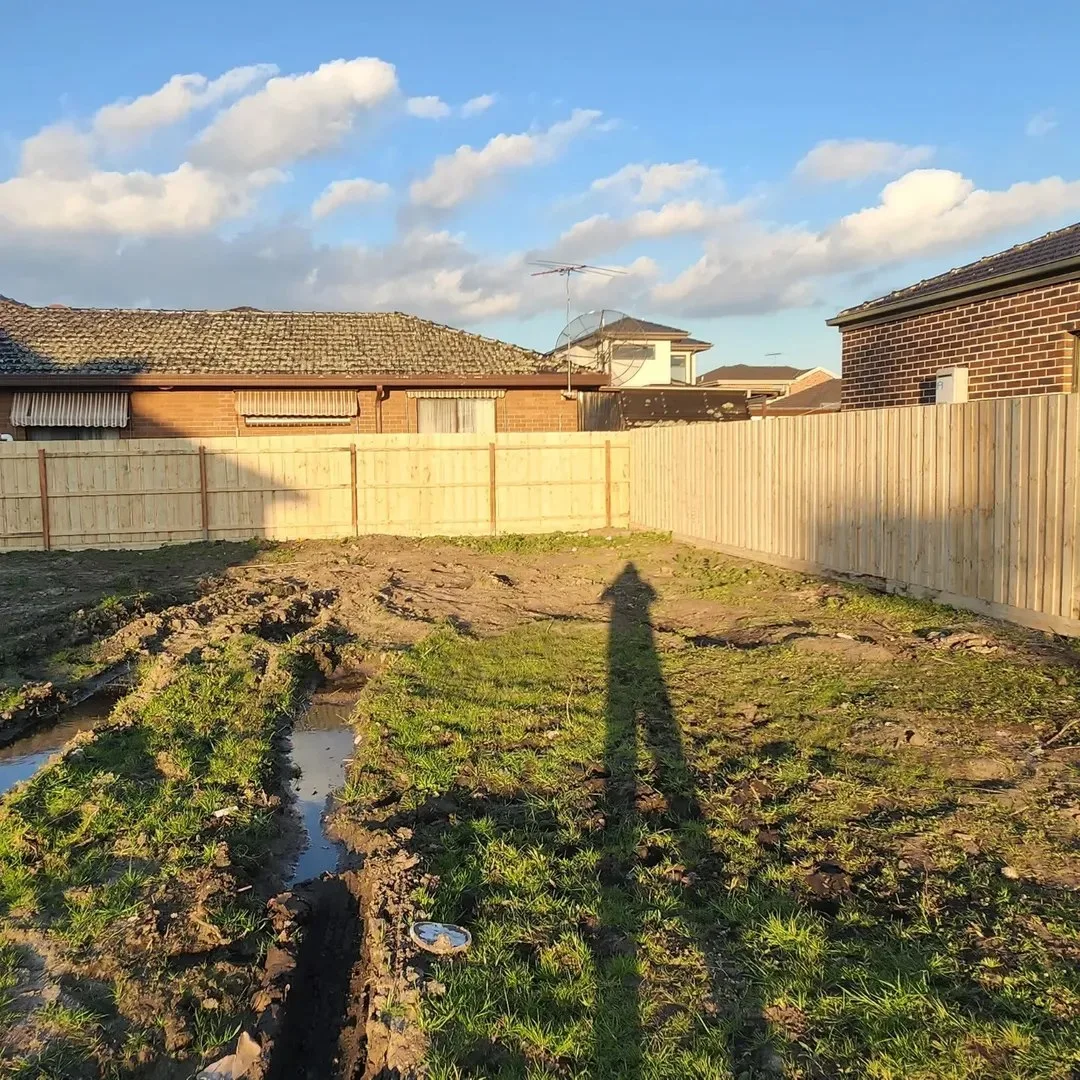
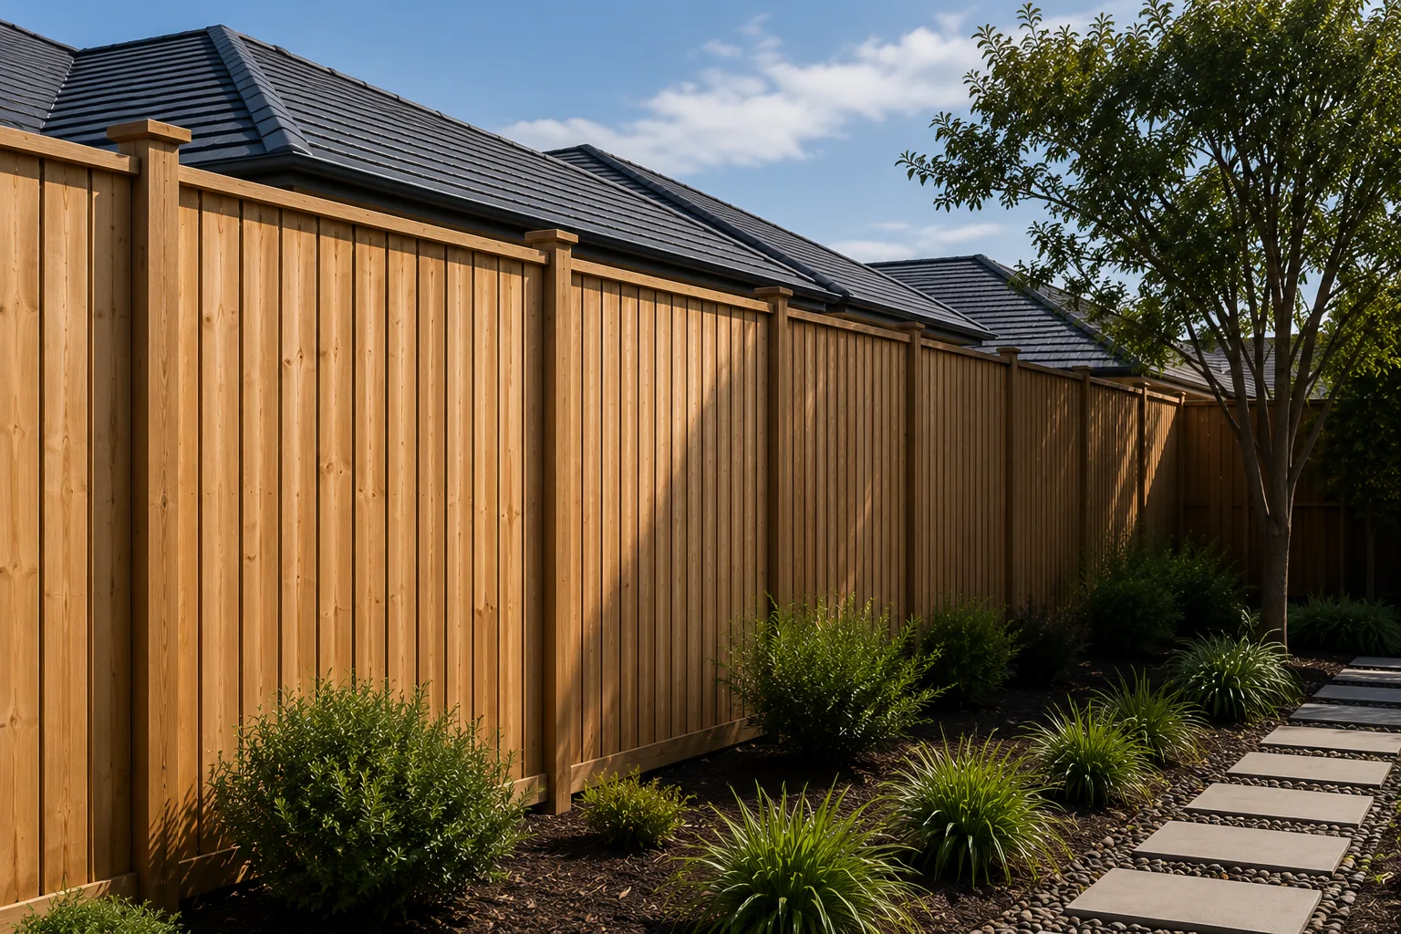
Supplied fencing photographs. Confirm the actual product, site details and compliance requirements for your project.
Where privacy fencing works best
Privacy fencing is commonly considered for backyards, dense housing, outdoor living, road noise screening. The right specification depends on the boundary purpose, wind exposure, soil, height, slope, access and whether the work forms part of a pool barrier.
Advantages
- Screens sightlines
- Multiple budgets and looks
- Can define outdoor rooms
Trade-offs
- Wind loads increase with solidity
- Road-boundary rules may limit height/opacity
- Can shade neighbouring space
Styles and construction choices
Shortlist close-board timber, solid steel panel, PVC privacy, aluminium louvre. Quotes should state posts and foundations, rails or frames, panel or board dimensions, treatment/coating, fixings, height, ground clearance, gate hardware, demolition and disposal.
Typical heights
Height should follow privacy and containment needs, but it must also be checked against Auckland planning controls, road-boundary visibility, overlays and—where relevant—pool barrier rules. Do not treat a product’s available height as proof it is permitted.
Auckland cost range
$150–$430 per lineal metre
Indicative installed planning range for a typical scope. A middle planning figure of about $250/m is used by the calculator before site multipliers. It is not a quote.
Factors that move the price
- Fence height, style density and post/foundation design
- Old fence removal, concrete breakout and disposal
- Slope, corners, rock, roots and buried services
- Restricted access and material handling distance
- Pedestrian, driveway or compliant pool gates
- Coating, staining and exposure-zone specifications
Maintenance and durability
Maintenance: Varies. Durability: Material dependent. Ask suppliers to identify the product, exposure limitations, treatment or coating system and warranty conditions rather than relying on a generic lifespan claim.
Slope, coast and pool considerations
Slope: Varies. Coastal Auckland: Material selection matters. Pool suitability: Only compliant systems. A pool barrier must be assessed as a complete system including gates, openings, climb zones and the immediate pool area.
Questions to put in every quote
- What exact materials, dimensions, treatments and coatings are included?
- Who confirms the boundary and checks services?
- Is demolition, disposal, GST and site reinstatement included?
- How are slope, corners and gate foundations handled?
- What documentation is supplied for regulated work?
Frequently asked questions
Is privacy fencing the cheapest choice?
Not necessarily. Installed cost depends on the whole site and scope. Compare like-for-like quotes using the same height, gates, removal and finish.
Can it be used near the coast?
Material selection matters. Confirm the actual exposure category with the manufacturer or designer.
Can it follow a slope?
Varies. Ask whether panels rake, step, or need custom fabrication.
Related options
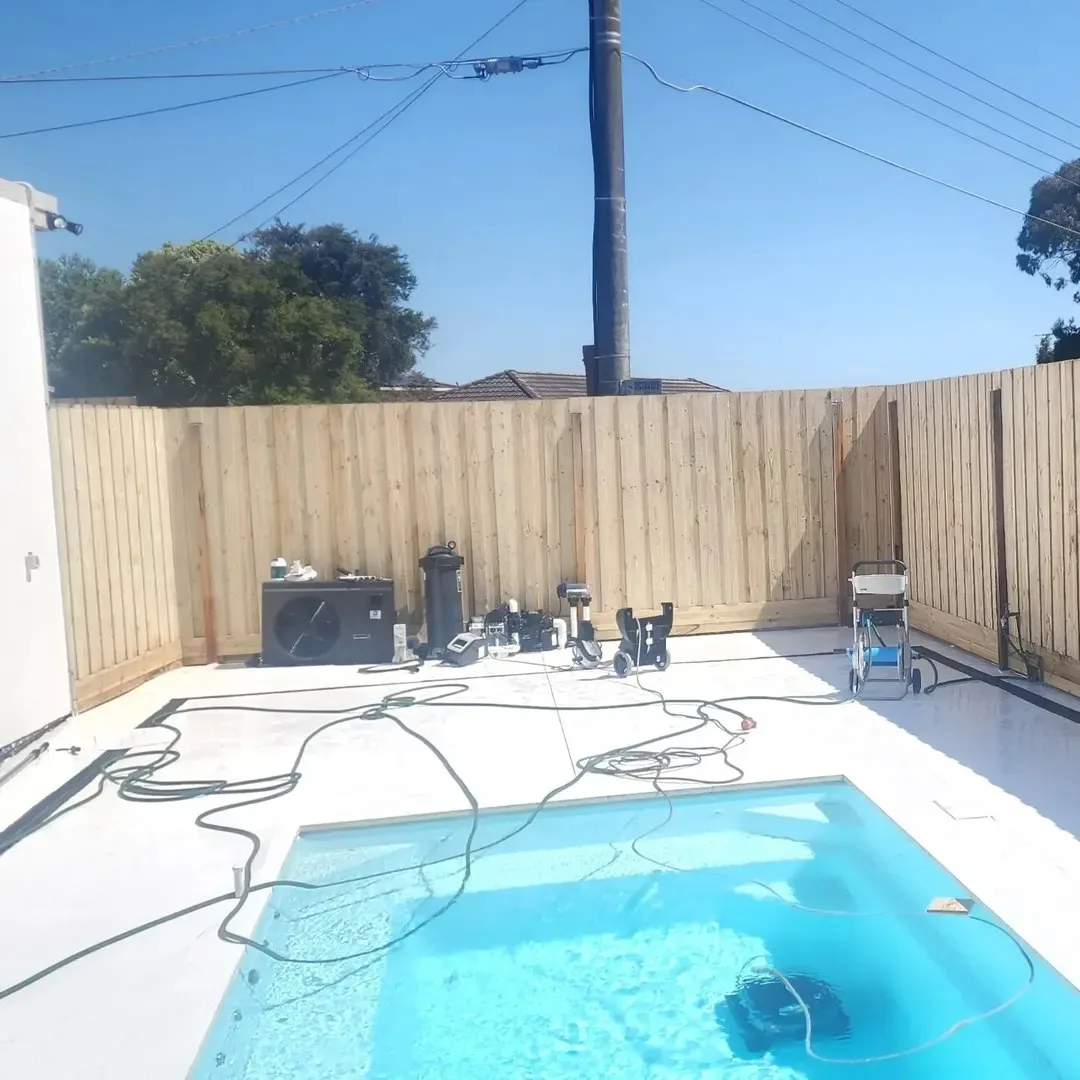
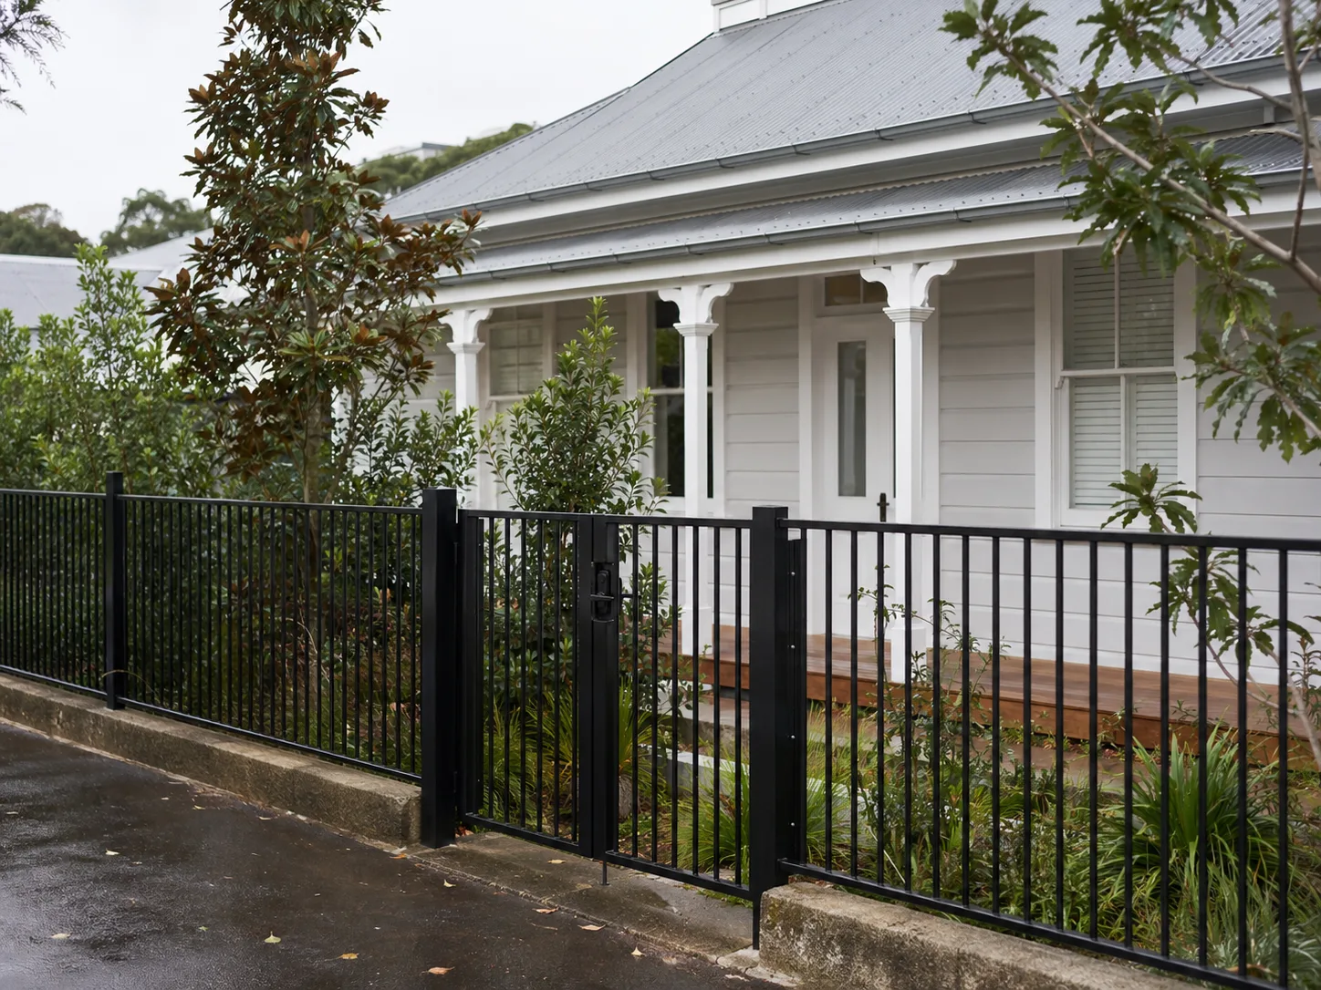
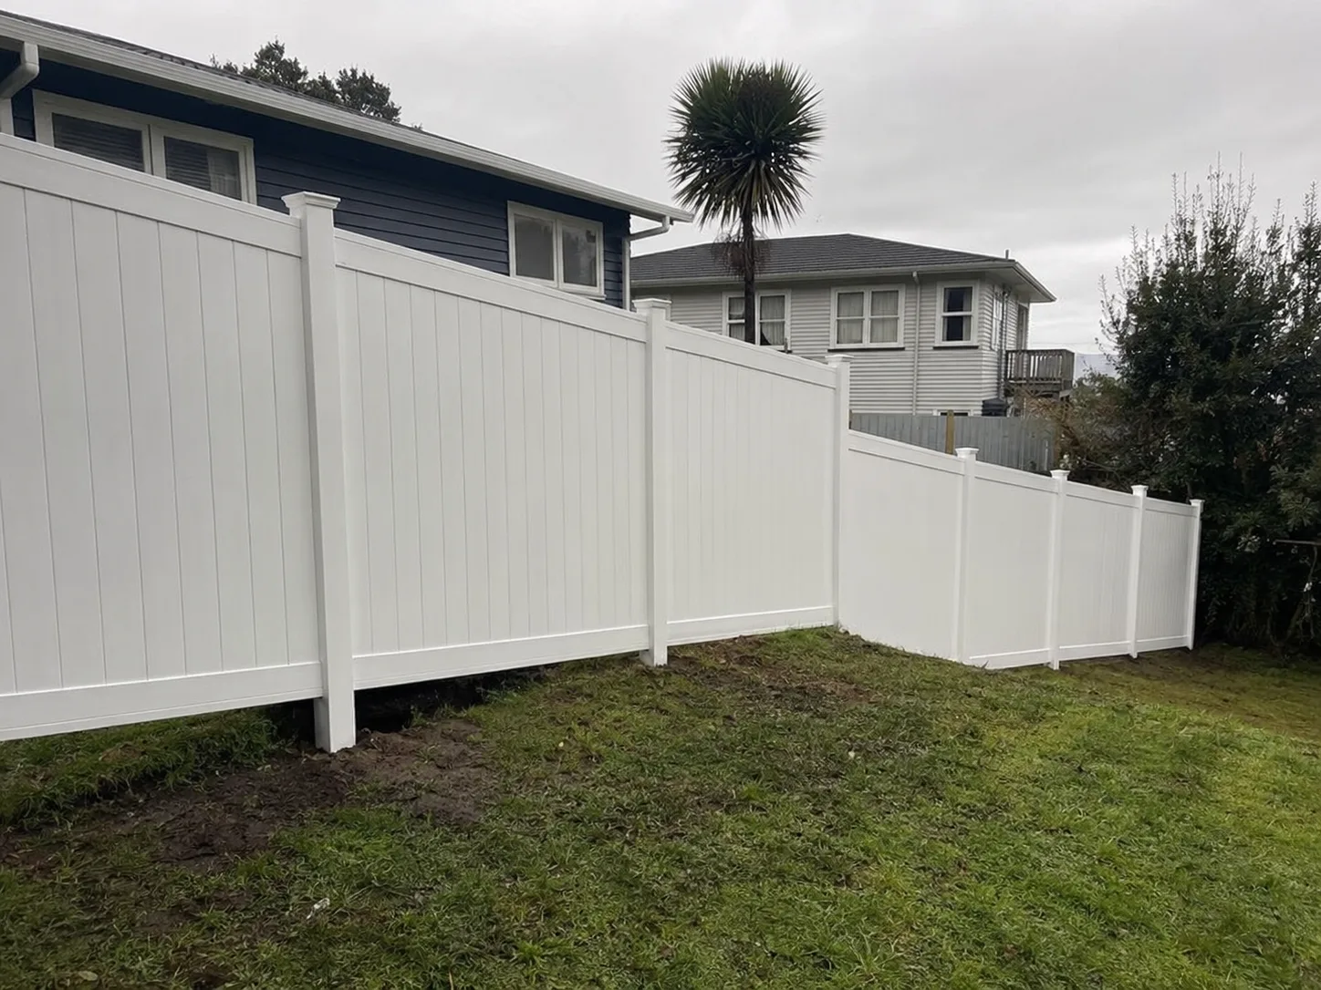
Design for the actual sightline
Start with the privacy decision matrix and targeted screen ideas. Resolve permitted height through the height worksheet before selecting a solid or slatted system.
Compare timber, PVC, coated steel and aluminium with the same length and gate inputs in the cost calculator. Exposed sites should incorporate wind and coastal requirements rather than choosing the most solid panel by default.
Build privacy only where it works
Map observer and target positions at standing and seated eye level. Elevated decks and sloping ground can defeat a nominal height, while a short screen close to an outdoor living area can outperform a taller boundary fence. Confirm Auckland planning controls before increasing the boundary height.
| System | Privacy character | Key specification |
|---|---|---|
| Timber paling | Full or overlapping natural screen | Board movement, rails and finish |
| Aluminium slat | Precisely adjustable gaps | Clear opening, wind load and fabrication |
| Coated steel | Continuous opacity | Exposure, cut edges and both faces |
| PVC | Consistent washable panels | Reinforcement, provenance and spares |
Privacy quote brief
Provide a sightline sketch, lengths and heights by segment, clear slat gaps, slope treatment, gate openings, visible faces and exposure. Ask for posts and foundations to be designed for the selected opacity. Separate targeted screens from ordinary boundary runs so value decisions remain possible.