Reviewed: 12 August 2026. Privacy performance depends on sightlines, gaps and placement; permitted height and structural design remain site-specific.
The best privacy fence is the least solid construction that blocks the actual unwanted view. A 1.8 m fence at the boundary may still fail when the overlooking window is uphill, while a shorter screen placed beside a patio can work. Start with lines of sight before choosing timber, PVC or steel.
Run a privacy audit
- Stand and sit in the areas that need privacy.
- Mark the observer position: footpath, neighbouring deck, upper window or driveway.
- Record ground-level differences and the view angle.
- Identify where a gate, corner or sloping bottom creates a gap.
- Check planning, wind and pool implications before increasing height or solidity.
| Option | Privacy control | Main trade-off | Best fit |
|---|---|---|---|
| Close-board timber | Gap and overlap can be tailored on site | Coating and timber movement | Irregular lines, slopes and traditional homes |
| Coated-steel panels | Consistent solid screen | Stepping, cut edges and exposure specification | Straight runs needing immediate privacy |
| PVC panels | Solid modular screen | Matching damaged panels and system availability | Low-coating-maintenance boundaries |
| Aluminium slats/louvres | Spacing and angle tune views and airflow | Dense custom formats increase fabrication cost | Modern frontages and targeted screening |
Account for wind and light
A solid privacy fence presents more area to wind than an open fence. On exposed ridges or coastal sites, do not respond by simply adding taller posts to a standard detail. Ask how post centres, foundations, connections and panel format are designed for the site. Slats, louvres or staggered boards can reduce visual transmission while admitting some air and daylight, but only when the viewing angle is understood.
Privacy at gates and changes in level
Gate hinge and latch clearances are common sightline leaks. On slopes, stepped modular panels can create triangular gaps at the bottom or a saw-tooth top. Site-built timber can rake or vary board length; modular systems need a documented stepping/raking method. Bin stores and heat-pump zones also need ventilation and service access rather than a sealed box.
Choose by scenario
- Dense side boundary: close-board timber is adaptable where levels and services change.
- Long straight urban run: a solid panel system can give consistent coverage with fewer visible joints.
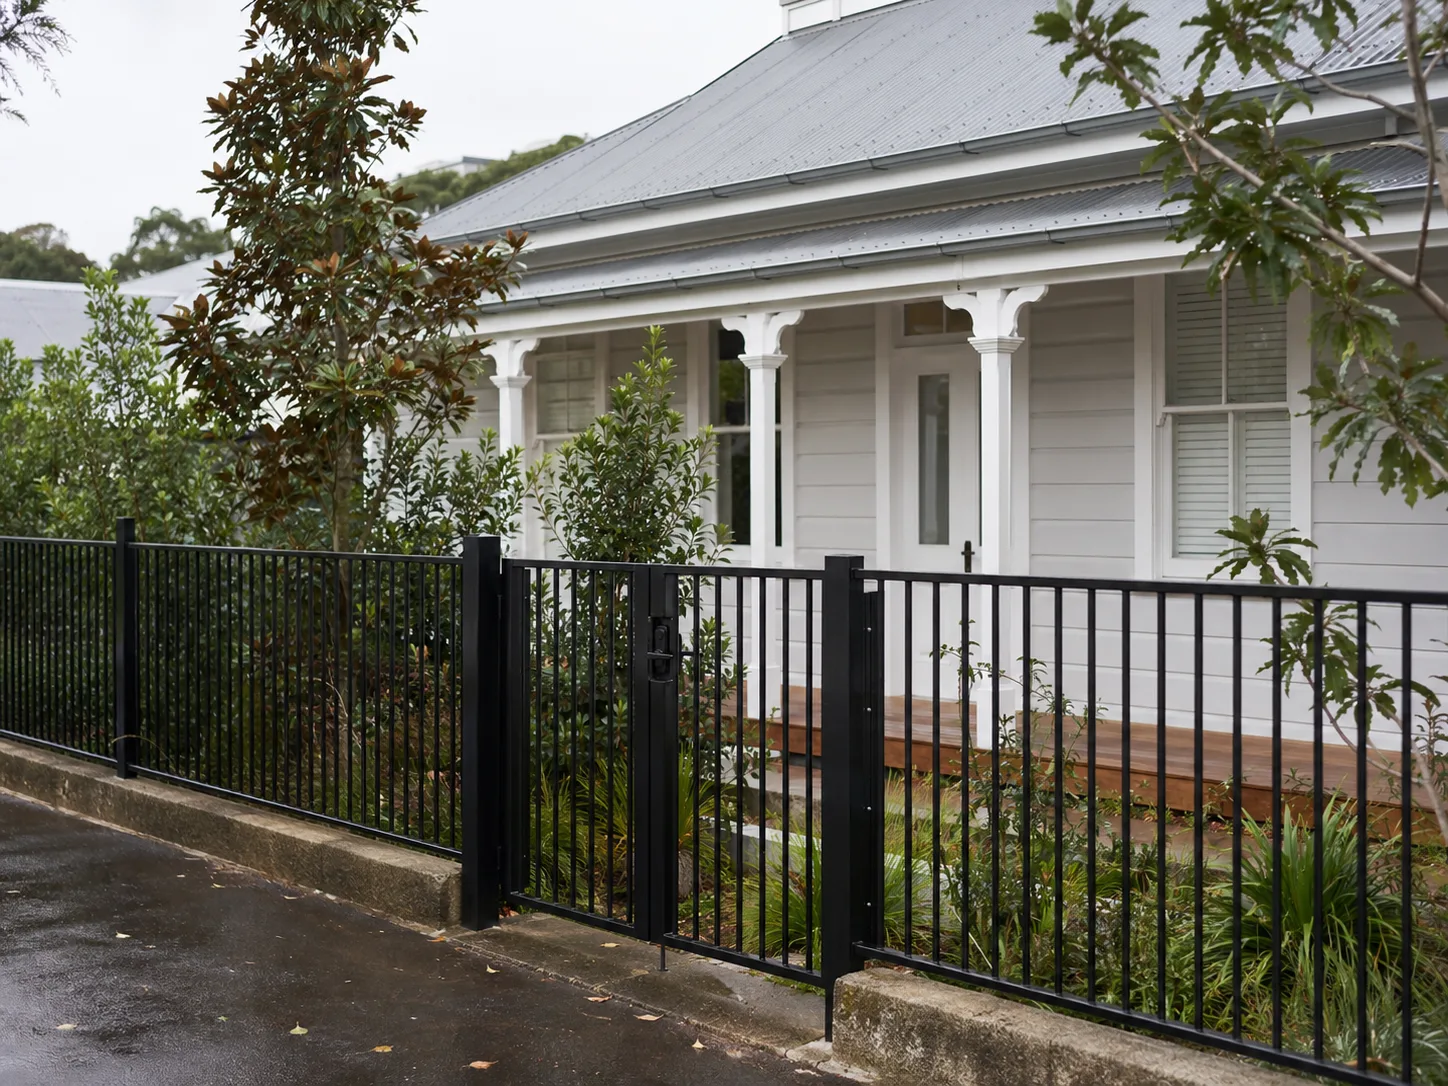
- Street frontage: partial permeability or a targeted internal screen may preserve visibility better than a tall solid wall.
- Elevated neighbour: place a screen near the occupied area or combine fencing with carefully chosen planting rather than chasing height at the boundary.
Compare actual systems on Privacy Fencing Auckland, then check how to choose fence height. The cost calculator can compare timber, coated steel, PVC and aluminium on the same measured run.
Start with the sightline, not maximum height
Stand at the places that need screening—the kitchen, deck, bedroom or seating area—and mark the viewer and target heights. A 1.8 m fence may block a level neighbour but fail when one property is elevated. Conversely, a tall solid fence may be unnecessary where a shorter screen placed close to the seating area interrupts the critical angle.
Privacy systems compared
| System | Best use | Trade-off |
|---|---|---|
| Close-board timber | Irregular boundaries and adjustable privacy | Coating/weathering and board movement |
| Coated-steel panel | Thin, continuous side-boundary screen | Solid wind area and exposure/edge requirements |
| PVC privacy | Consistent manufactured screen without repainting | System-specific repair and slope limits |
| Dense aluminium slats/louvres | Modern front boundaries and directed sightlines | Higher fabrication cost than open panels |
| Open fence plus planting | Layered soft screening with airflow | Plants need space, time and maintenance |
Opacity, airflow and neighbour impact
Closing every gap improves immediate visual screening but increases wind load and can shade adjoining gardens. Angled louvres can block a particular view while allowing some air and light; alternating timber boards can reduce direct sightlines with less of a flat solid face. Specify the gap and viewing angle so “semi-private” means something measurable.
Use placement to avoid unnecessary structure
A short return near a patio, a screen beside a spa or planting behind a lower fence may solve the real privacy problem more efficiently than rebuilding the entire boundary. Screens and structures still need planning and stability checks. At road boundaries, visibility and visual-permeability rules may favour a lower/open fence with planting set back from the crossing.
Planning ranges
Timber privacy begins within the $150–$270/m timber range. Coated steel uses $170–$300/m, PVC $220–$430/m and residential aluminium $180–$380/m before dense custom fabrication. Compare the same height, opacity, gates, demolition and finish.
Privacy decision
Choose timber for site-built adaptability and repair. Choose coated steel for a documented thin solid panel system. Choose PVC for consistent closure without a timber coating cycle. Choose aluminium louvres or slats when appearance and controlled sightlines justify the additional fabrication. Validate the proposed height at Fence Height Auckland, then compare full material trade-offs and submit a marked sightline sketch through the quote form.