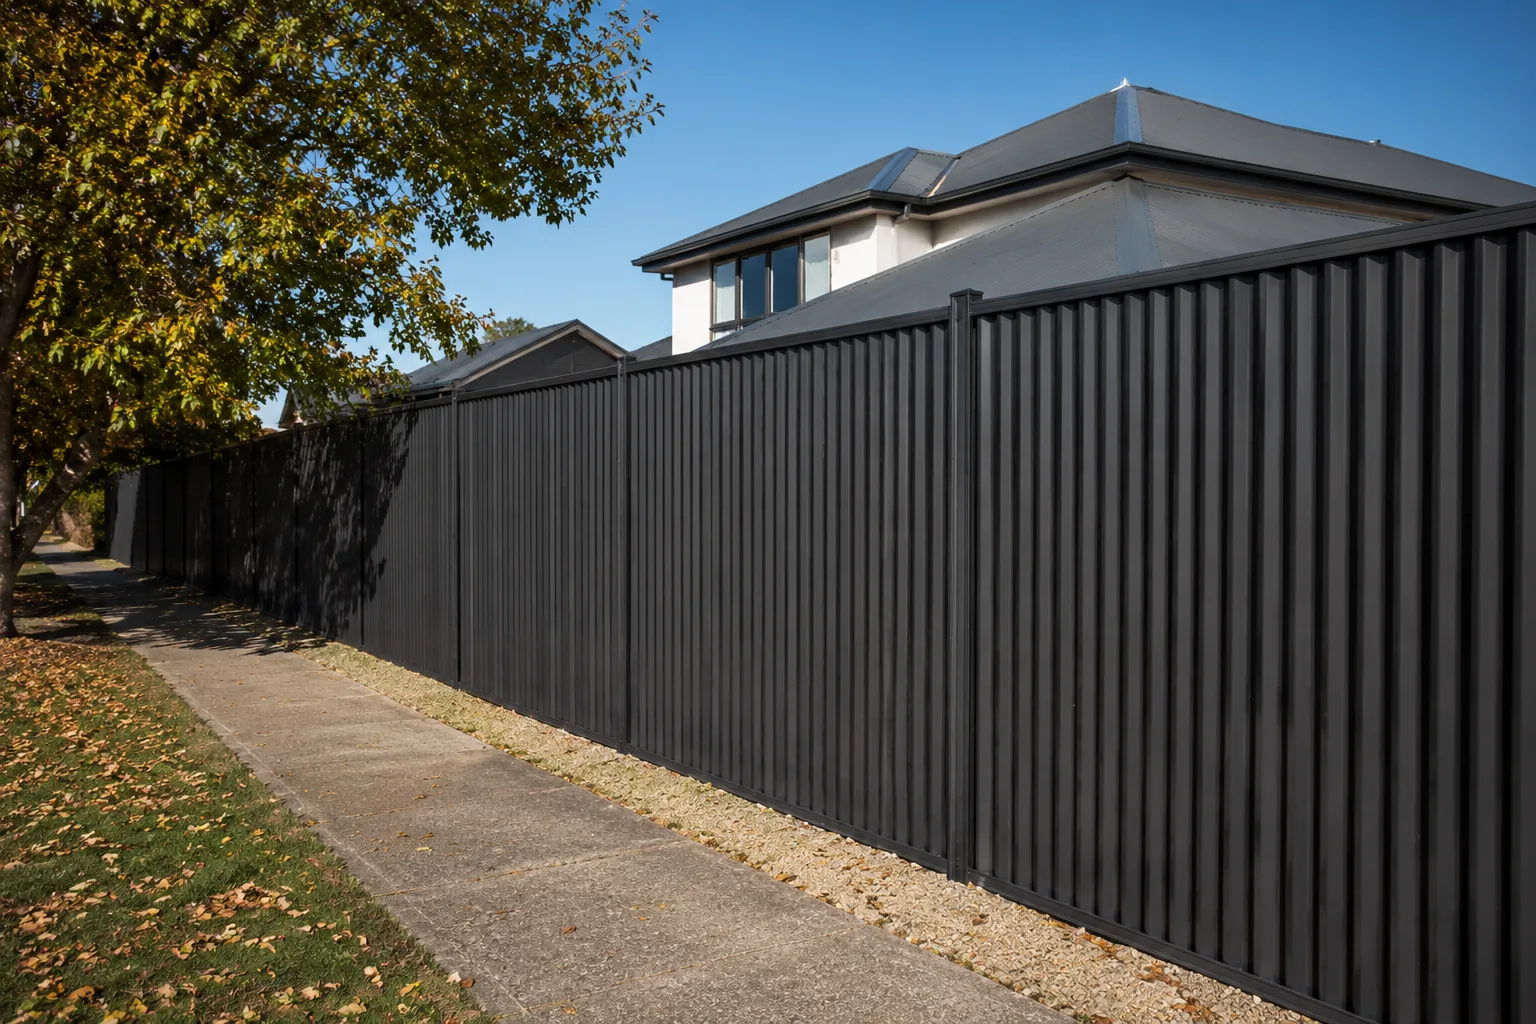
Reviewed: 12 August 2026. Choose a functional height, then confirm it is permitted and structurally appropriate.
Fence height should solve a defined problem: mark a boundary, contain a dog, screen a seated patio, secure a commercial edge or form part of a pool barrier. Starting from the tallest available product can create unnecessary wind load, shade, cost and planning risk.
Match height to the purpose
| Purpose | What to measure | Hidden constraint |
|---|---|---|
| Privacy | Eye lines from occupied spaces and ground levels | An uphill observer may see over a boundary fence |
| Dog containment | Jump/climb behaviour and launch points | Gaps and gates often fail before height |
| Front boundary | Pedestrian/driver visibility and street relationship | Planning controls may reward permeability |
| Wind screen | Exposure and desired shelter zone | Solid height greatly increases structural load |
| Pool barrier | Complete F9-compliant arrangement | Material height alone does not prove compliance |
Use placement before adding height
A screen close to a deck or spa can block a specific view with less overall structure than raising an entire boundary. Planting and angled slats can manage oblique sightlines, provided they do not create pool-barrier climbability or maintenance conflicts.
Check permission separately
MBIE’s 2.5 m Schedule 1 exemption concerns building consent for qualifying ordinary fences; Auckland planning, road boundaries, overlays, retaining and pool use remain separate. Read the Auckland fence-height rules before fixing a design.
Specify height along slopes
State whether height follows the ground, steps by bay or keeps a level top. Record the supporting-ground relationship at multiple points. The apparent height from the low side and the planning measurement may not be captured by one dimension.
Once purpose and height are defined, compare systems in the fence-types hub. Privacy projects can continue to privacy fencing options; front boundaries should use the front-yard project checklist.
Choose height from the actual sightline
A nominal 1.8 m fence does not guarantee privacy. Stand at the relevant eye level on both properties and consider floor levels, decks, slopes and the distance to the fence. Screening a seated patio may need less height than screening an elevated neighbour window—and extra fence height may still fail if the viewing angle is steep.
| Objective | Height question | Other design variable |
|---|---|---|
| Front boundary definition | Will height affect street visibility or planning controls? | Openness and vehicle sightlines |
| Backyard privacy | Which eye-to-eye line needs blocking? | Fence position, planting, screen location |
| Dog containment | Can the dog jump or climb it? | Gaps, footholds and dig protection |
| Wind reduction | Would a taller solid face increase structural load? | Porosity, posts and foundations |
| Pool barrier | Does the complete design comply with F9? | Gate, openings and climbable zone |
Verify before increasing the design
The common Schedule 1 building-consent exemption for ordinary fences up to 2.5 m is not blanket planning approval, and pool barriers are treated separately. Auckland planning rules, overlays, road-corner visibility, retaining work and covenants may all matter. Use Auckland fence-height rules and the consent guide before ordering panels.
A better quote instruction
Give contractors the height at each change in ground level, not a single average. State whether the top is level, stepped or follows the grade, and require the quote to identify any retaining function. That makes structural assumptions and quantities visible.