Reviewed: 12 August 2026. Example installation tables are not a substitute for a site-specific design where wind, height, gates or ground conditions are demanding.
Post depth is set by the load above ground and the resistance below it. Fence height, solidity, post spacing, soil, hole diameter, concrete, slope and wind all matter. Gate posts need separate attention because the leaf applies weight and leverage repeatedly.
Why one depth rule fails
- A low open picket fence has less wind area than a tall solid screen.
- Soft fill does not restrain a post like competent natural ground.
- A narrow hole can provide less stability than a properly sized foundation at the same depth.
- A hinge post carries a moving cantilevered load.
- Water at the ground line affects both soil and timber durability.
Use product tables correctly
Some NZ installation manuals show indicative post-hole depths around 0.45–0.70 m for particular fence heights and systems, and note deeper gate posts. Those dimensions belong to the specified post, panel, hole and design assumptions. Read the complete table, including hole diameter and wind/site limitations, rather than copying the depth alone.
Before digging
- Confirm the legal line and obtain permission for access.
- Locate underground services and do not rely solely on visual clues.
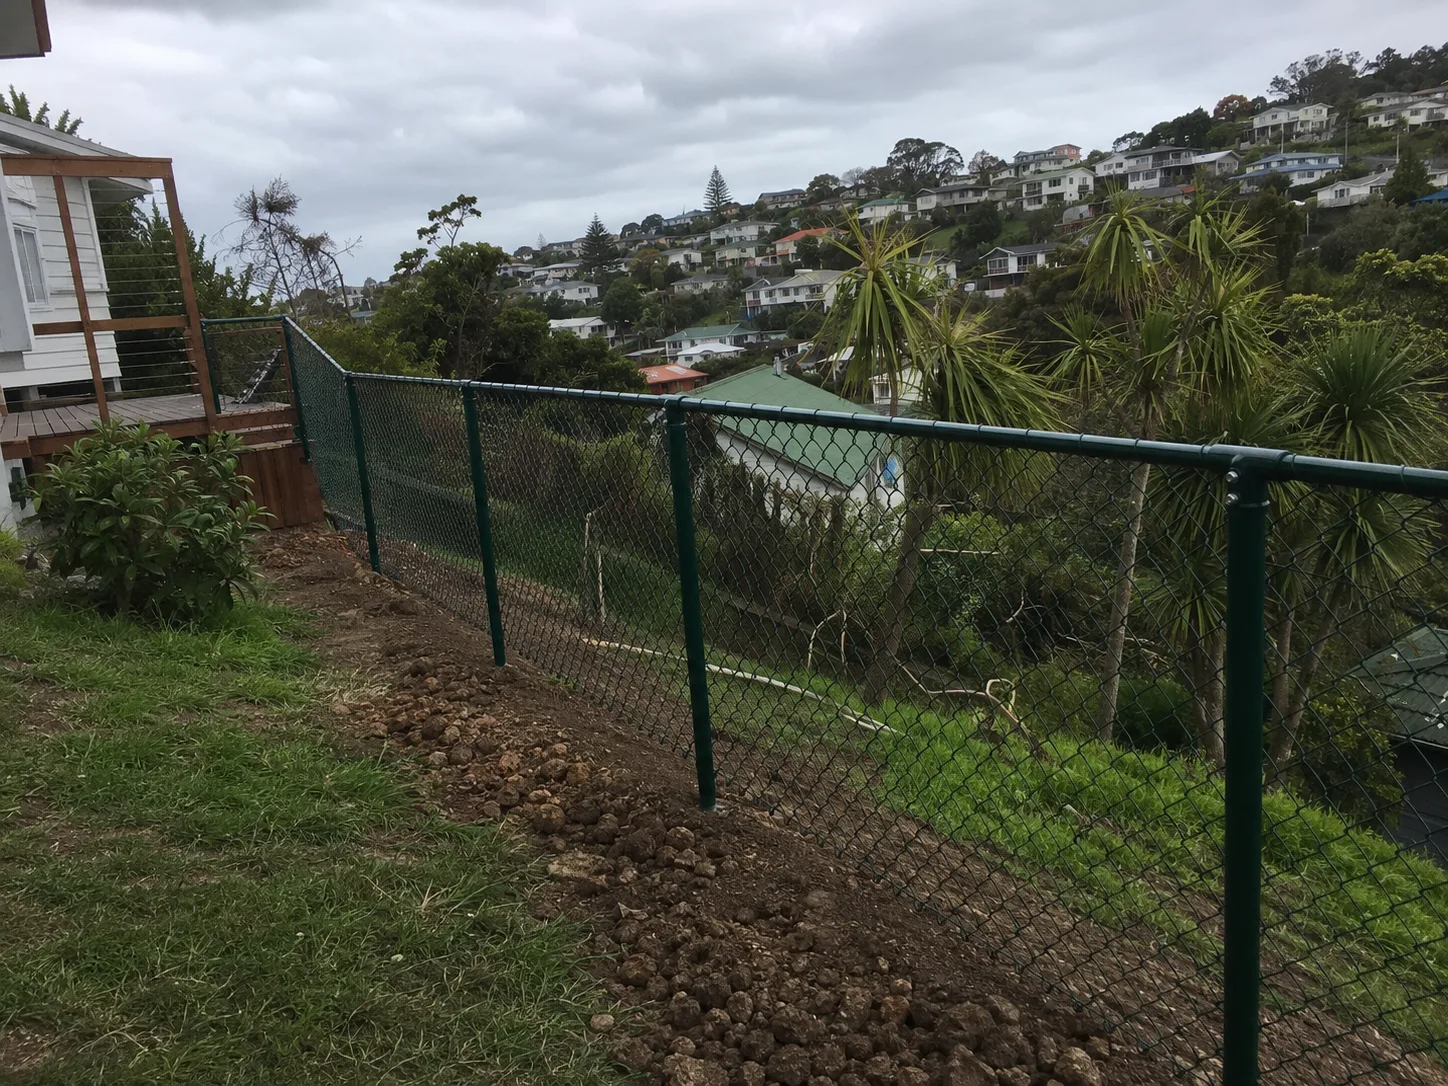
- Record fill, retaining, drainage, roots, rock and level changes.
- Set post centres from the actual rail/panel system.
- Escalate unusual ground, tall solid work and large gates to the appropriate designer/installer.
Inspect the foundation proposal in a quote
A useful quote states post section and treatment/coating, hole depth and diameter, concrete or alternative foundation, spoil handling, rock allowance and how water will drain. “Posts concreted in” is not enough to compare two designs.
For timber, verify H4 treatment for posts intended for ground contact and keep rails/palings detailed above soil. For metal posts, check coating/galvanising, cut ends and how the base avoids trapped water.
Use the post-spacing layout method first, then calculate quantities in the timber fence calculator. If existing posts are moving at ground level, assess the whole frame with the repair-versus-replacement guide.
Why “one-third in the ground” is not a design
A common rule of thumb says roughly one-third of the total post length should be embedded, often with a stated minimum. It can be useful for ordering timber, but it ignores wind pressure, post section, soil strength, footing diameter, drainage, gate loads and retained ground. A 1.2 m open picket fence and a 2.0 m solid privacy screen should not receive the same foundation simply because both use timber posts.
Loads that the buried post must resist
Wind on the fence creates an overturning moment at ground level. Increasing height or reducing gaps increases that demand. The footing and surrounding soil resist rotation and uplift; the post must also resist bending. End, corner and gate posts receive additional loads. A wide gate applies repeated leverage every time it moves or closes, so its post depth and foundation are usually assessed separately.
Ground conditions change the answer
| Observation | Possible implication |
|---|---|
| Firm natural ground | A conventional bored footing may be feasible after services are located |
| Soft fill or recently disturbed soil | Deeper/larger footing or design input may be needed |
| Rock | Excavation method, anchoring and variation allowance change |
| High moisture or poor drainage | Timber durability and footing/drainage detailing become critical |
| Old concrete along the line | Removal, offset or engineered fixing must be resolved before set-out |
| Retaining edge | Do not assume the fence footing can share or load the retaining structure |
Timber treatment and the ground line
BRANZ and the NZ Timber Preservation Council identify H4 as the typical treatment class for fence posts in ground contact. Above-ground rails and palings are commonly H3.2. Treatment class does not compensate for an undersized post or inadequate footing. Keep identification records, follow cut-end instructions and avoid details that trap water at the ground line.
Illustrative ordering calculation
Illustrative example: a concept calls for 1.8 m of post above finished ground and a provisional 0.8 m embedment, requiring at least 2.6 m total before any top cut. The project may therefore move to a standard 2.7 m product length. This only selects an order length; it does not validate the 0.8 m embedment or footing diameter for the site.
Before holes are excavated
Confirm the legal line and service locations, mark gate/corner posts, and decide whether the fence steps or rakes. Record the assumed ground and what happens if rock, concrete, roots or services are found. On an exposed, unusually tall, solid or retaining-connected fence, obtain appropriate design advice. Then calculate the number of footings from the post-spacing layout and carry the actual post/foundation specification into the timber calculator.
Treatment references: BRANZ and NZ Timber Preservation Council. Foundation dimensions remain project-specific.