Reviewed: 12 August 2026. These are design directions, not fictional project examples. Confirm rules, structure and product suitability for the actual site.
Good fence ideas begin with the house, street and outdoor use. Auckland’s villas, infill housing, coastal sites and sloping sections do not need the same boundary response. Use a short design brief to select proportion, openness and material before choosing a fashionable detail.
Six buildable directions
- Vertical timber battens: repeat the rhythm of weatherboard or villa detailing; tune gaps for front-boundary visibility.
- Close-board side boundary: use simple treated timber where privacy, slopes and future board repair matter.
- Dark open aluminium: define a front garden without making the street edge a solid wall.
- Coated-steel service boundary: create consistent screening for bins and utilities, with exposure and cut edges documented.
- Targeted louvre screen: block an oblique neighbour sightline near a deck while leaving the rest of the garden open.
- Mixed masonry piers and lightweight infill: use only with an engineered/consented approach where structure requires it.
Match the property condition
| Context | Design priority | Avoid |
|---|---|---|
| Villa/bungalow street | Human scale, visible entry and compatible rhythm | Unbroken tall frontage without planning check |
| Dense infill side yard | Privacy, access, drainage and service clearance | Detail that cannot be repaired from one side |
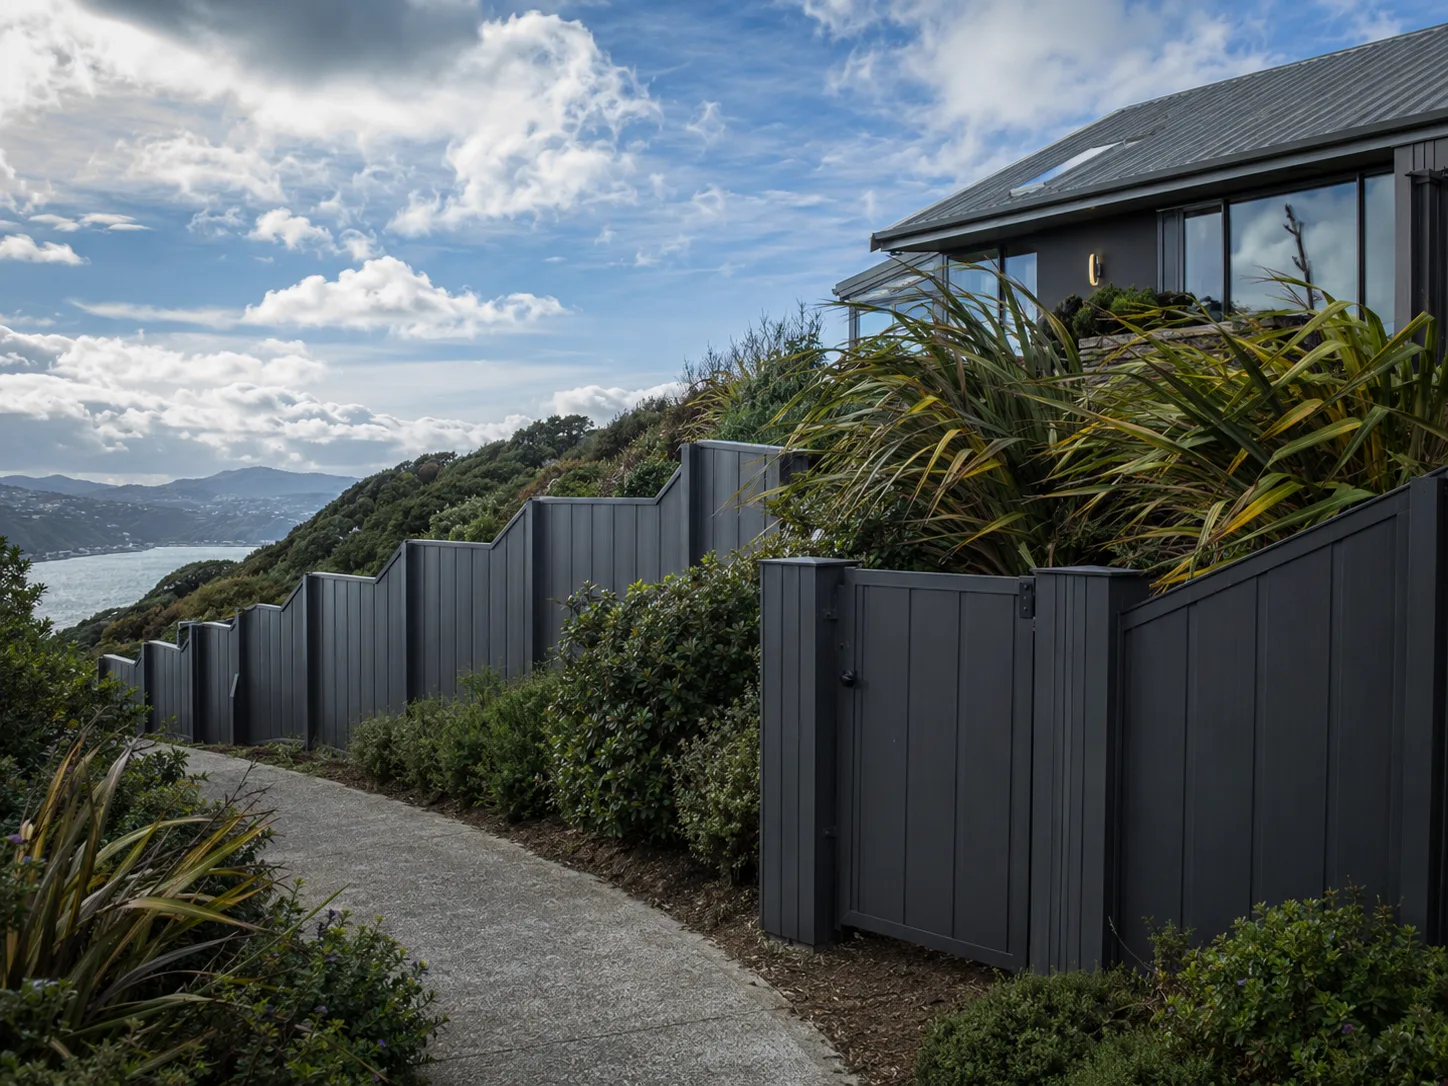
| Coastal ridge | Wind permeability, coatings and fixings | Choosing by colour alone |
| Sloping section | Raked/stepped geometry and bottom gaps | Ordering panels before taking levels |
Keep the gate in the same design system
Align slats/palings, cap heights and clearances, but let the gate frame and hinge posts do the structural work. A visually invisible gate can still need stronger posts and different internal framing.
Browse systems in Fence Types Auckland, then use the front-yard guide or privacy project guide. Regional context is available through the Auckland areas hub without assuming every property in a suburb is identical.
Start with an Auckland house-and-site brief
The most convincing fence usually responds to the building and street rather than copying a product photo. Record roof and joinery colours, dominant horizontal or vertical lines, front-door visibility, driveway geometry, wind exposure and the amount of privacy needed at each part of the boundary.
Five combinations that solve different problems
| Site | Useful direction | Watch for |
|---|---|---|
| Villa or bungalow frontage | Open or moderately spaced vertical timber | Overly tall frontage and trapped moisture |
| Contemporary infill home | Powder-coated verticals or restrained slats | Dense slats, wind load and gate alignment |
| Coastal property | Simple aluminium or well-detailed treated timber | Coating environment and hardware grade |
| Sloping side boundary | Stepped panels with deliberate transitions | Triangular gaps and inconsistent top line |
| Outdoor living area | Targeted privacy screen plus lower boundary fence | Creating a tall solid wind sail |
Limit the palette to a small number of materials and repeat an existing house colour or proportion. Put visual emphasis at the pedestrian gate, not at every post. For material trade-offs use the fence-system directory; for sightline planning use the privacy guide.
Turn an idea into a quoteable scope
Sketch each run with length, height, grade changes, corners and openings. Specify the visible face, cap, post treatment, coating, gaps and gate hardware. Ask for one priced alternative rather than an open-ended request for “something modern”; the comparison will be clearer and less vulnerable to silent specification changes.